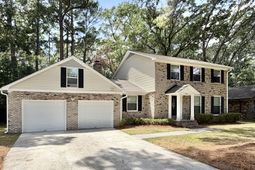

216 Runnymede Lane | Summerville | $400,000
SHOW DETAILS
216 Runnymede Lane
Summerville, SC 29485
$400,000
3
BEDS
2.5
BATHS
1,879
SQ. FT.
216 Runnymede LaneSummerville, SC 29485
For SALE
Single Family
ACTIVE
$400,000
EST. 1,006.89/MO CALCULATE
3
BEDS
2.5
BATHS
1,879
SQ. FT.
Property Description
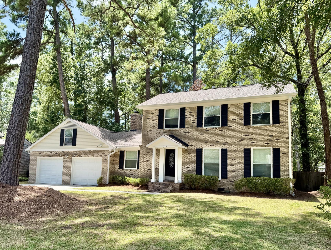
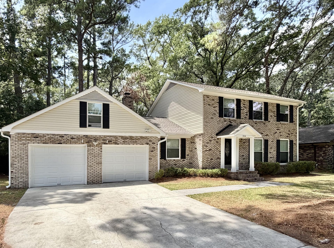
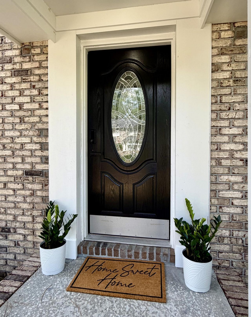
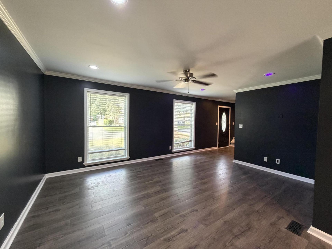
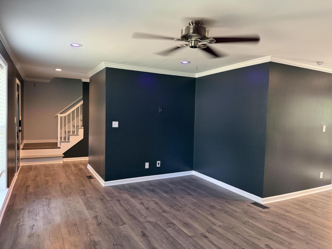
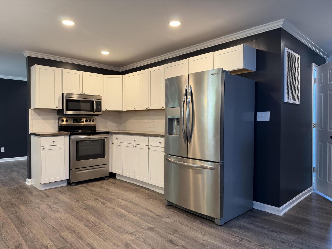
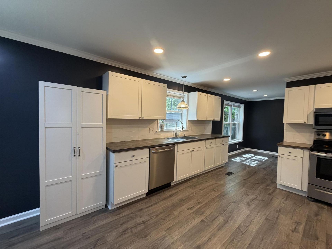
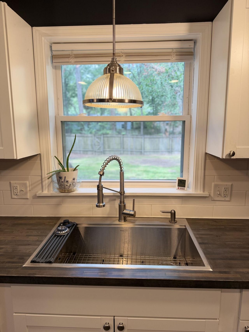
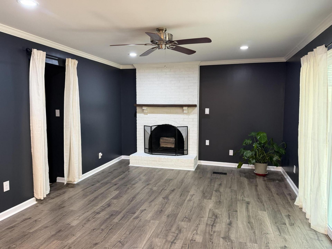
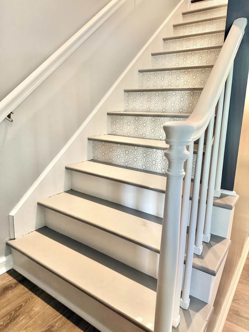
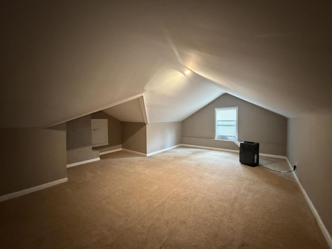
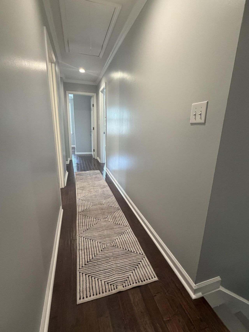
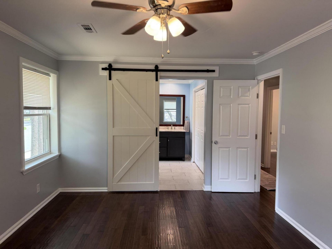
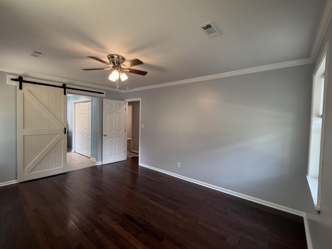
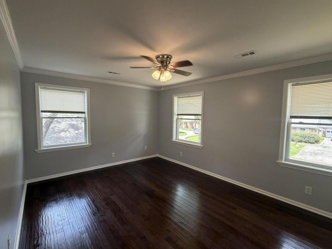
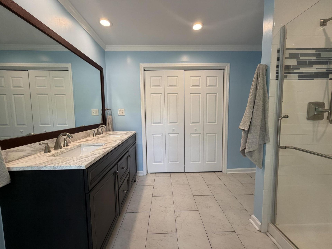
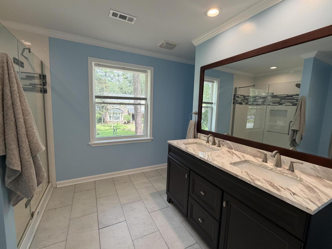
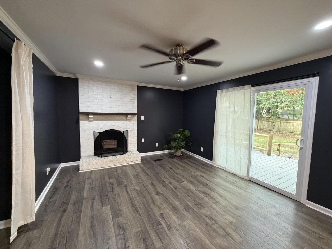
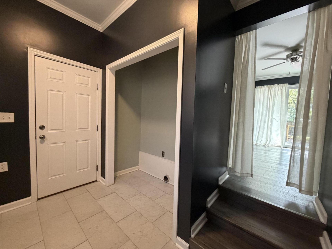
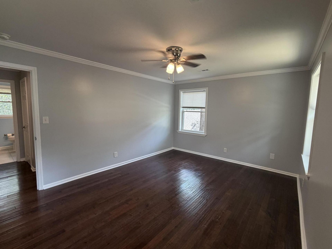
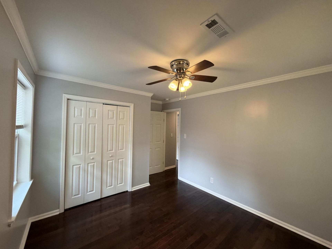
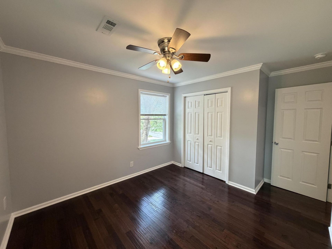
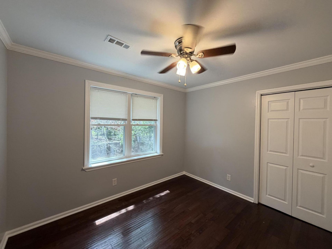
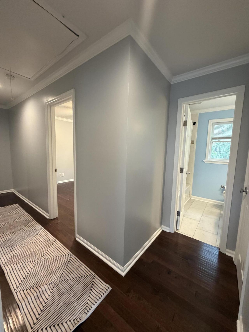
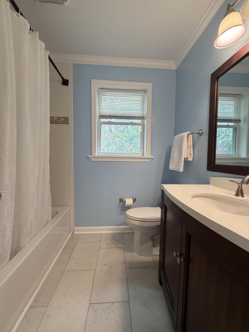
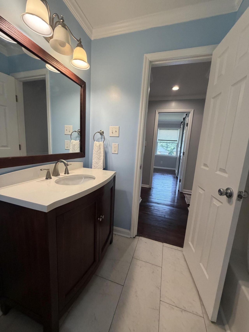
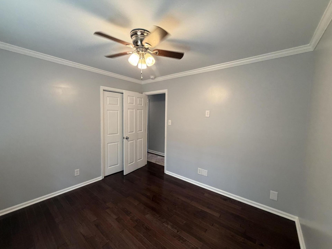
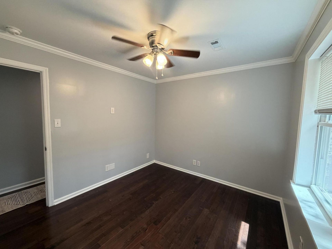
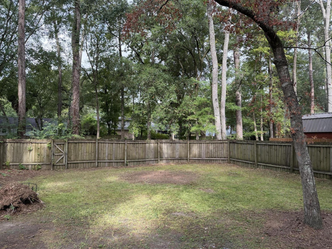
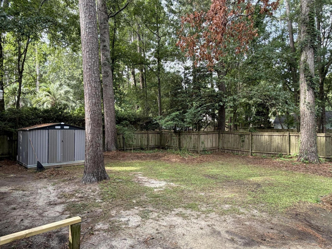
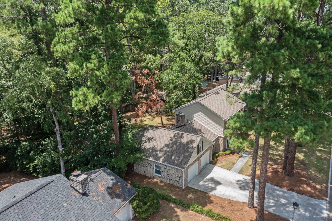
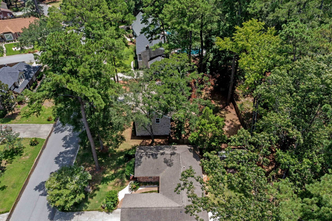
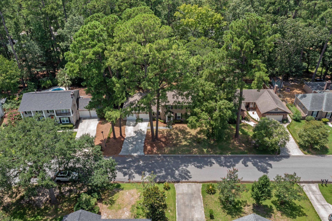
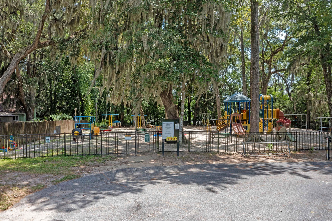
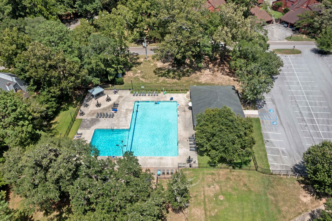
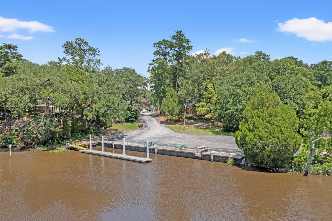
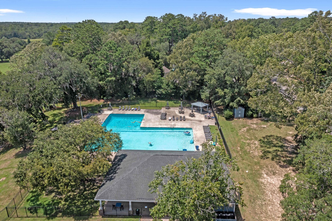
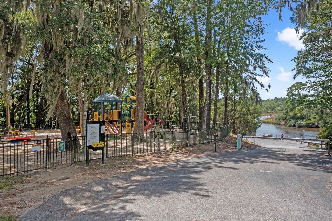
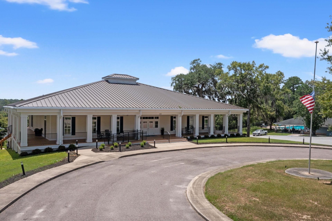
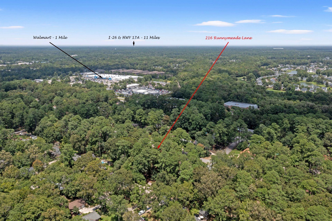
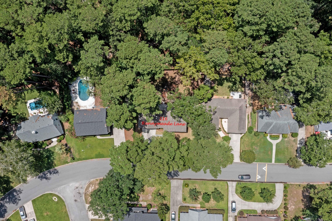
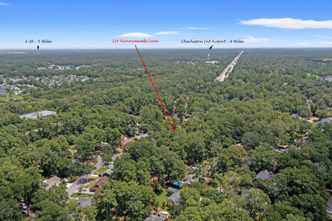
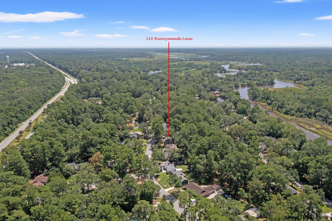
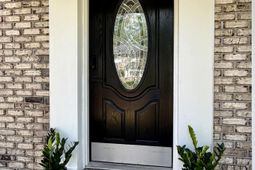
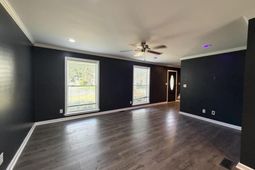
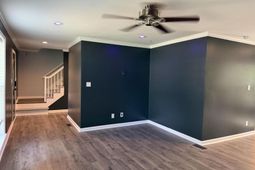
Welcome to 216 Runnymede Lane located on a 0.25 acre lot in the beautiful Kings Grant riverfront community. This Summerville home totals 2185sqft with 3 bedrooms, 2.5 bath & finished bonus space over an attached 2 car garage. The backyard is fully fenced with a 10'X16' wood deck, storage shed & a private access gate to a neighborhood greenspace just beyond the backyard. The home was freshly painted by a hired company in Spring 2026 including all ceilings, bathrooms and walls of the first and second floor. The primary bedroom has a private ensuite bath with closet space, dual vanity and tiled shower. In addition to the boat ramp & playground located right down the street, the mature oaks, neighborhood pool, clubhouse, disc golf course & walking trails can make you feel right at home.
Property Details
- MLS ID26021383
- Property TypeResidential - Single Family
- Building Area Total1879
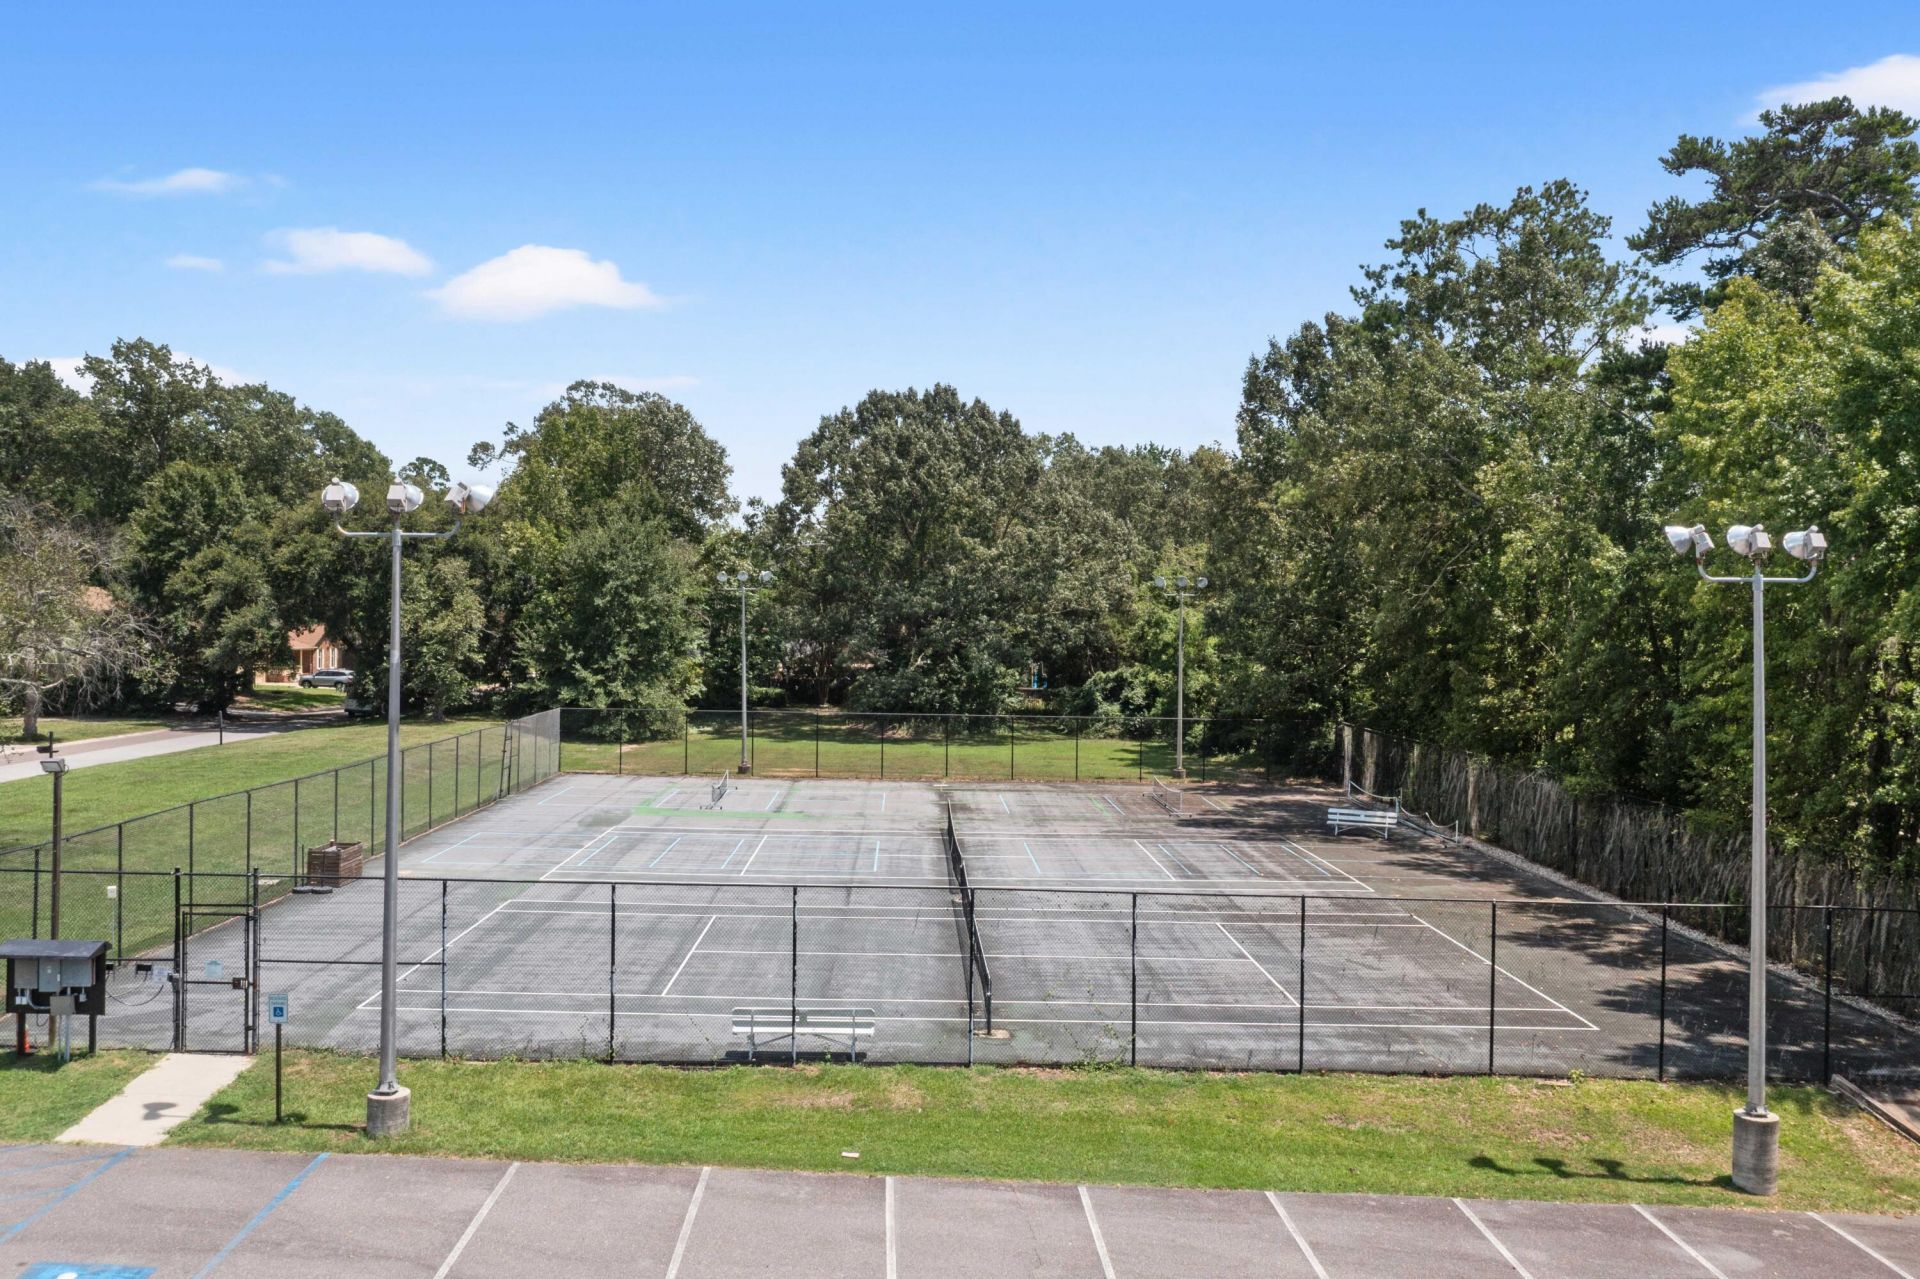
- Community FeaturesBoat Ramp, Clubhouse, Park, Pool, Tennis Court(s), Trash, Walk/Jog Trails
- CoolingCentral Air, Window Unit(s)
- Exterior FeaturesDock - Shared, Rain Gutters
- FencingPrivacy, Wood, Fence - Wooden Enclosed
- Fireplace FeaturesFamily Room, Kitchen, One, Wood Burning
- Fireplaces1
- Fireplace Y/NYes
- FlooringCarpet, Ceramic Tile, Luxury Vinyl, Wood
- Garage2 car attached
- GarageY/NYes
- HeatingCentral, Electric
- HeatingY/N1
- Home StyleTraditional
- Interior FeaturesCeiling - Smooth, High Ceilings, Ceiling Fan(s), Bonus, Family, Formal Living, Entrance Foyer, Frog Attached, Living/Dining Combo, Loft, Pantry, Separate Dining, Utility
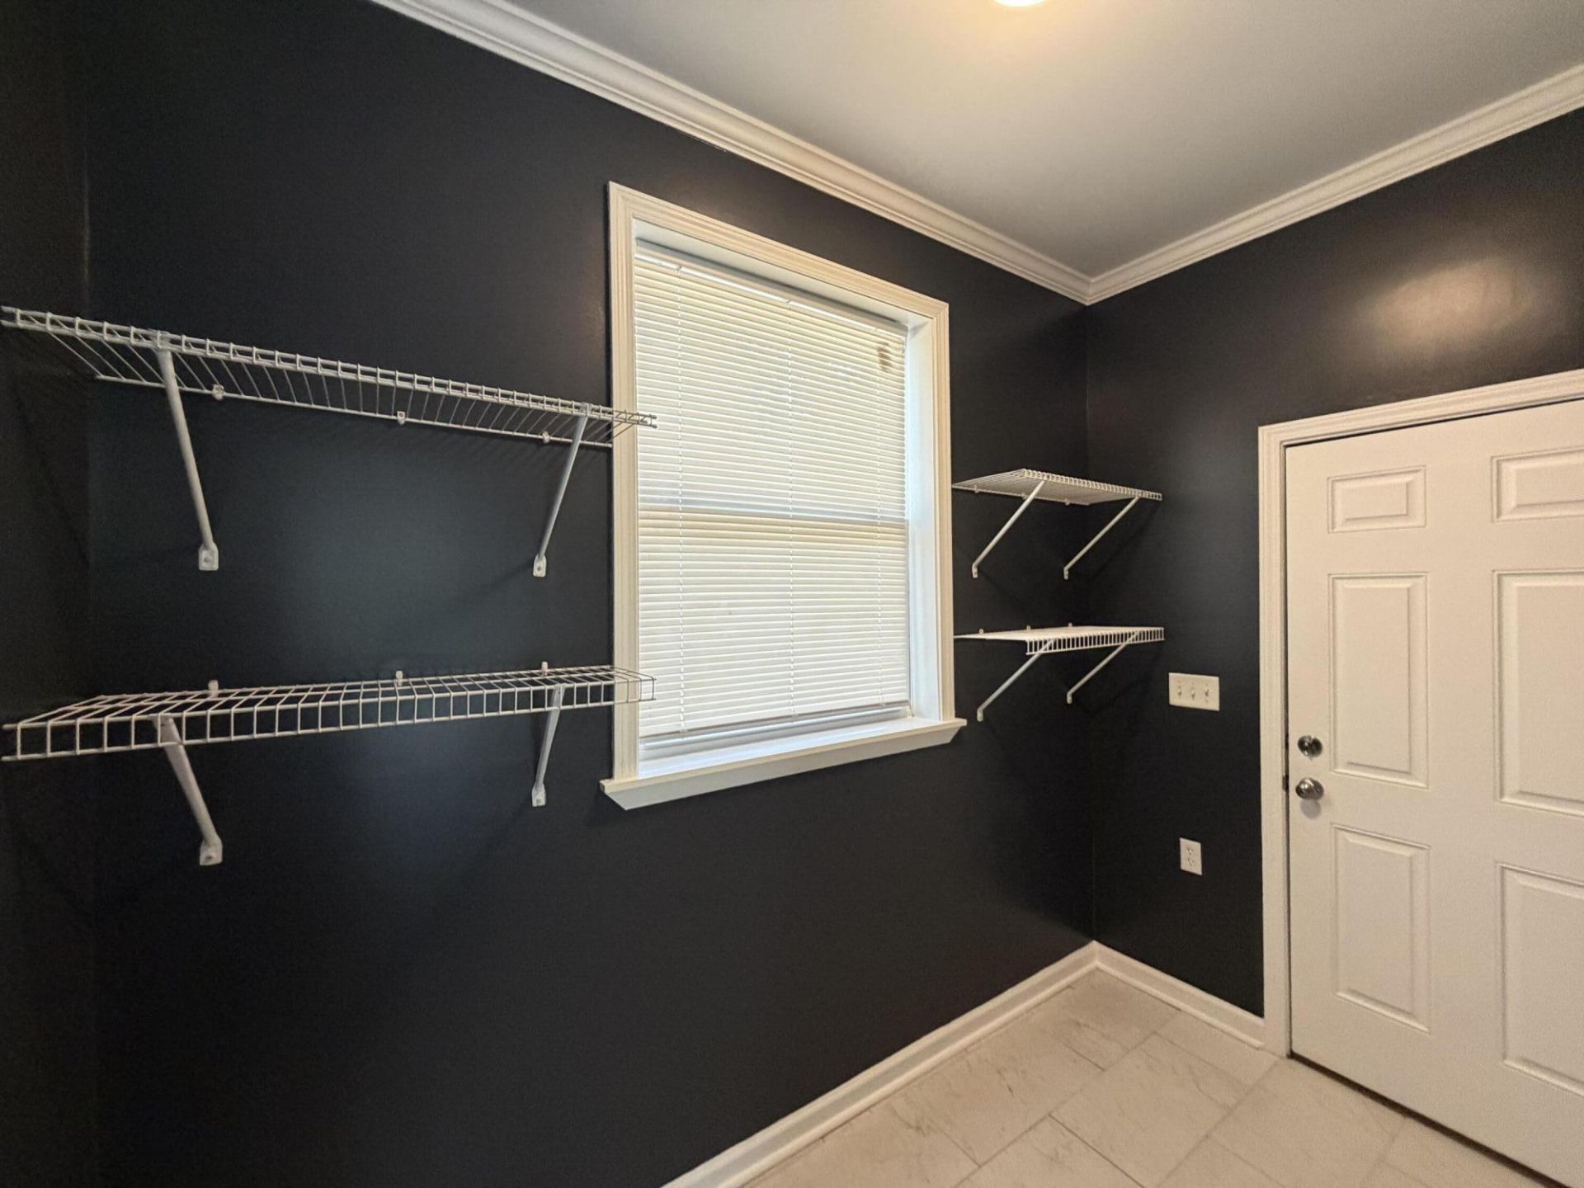
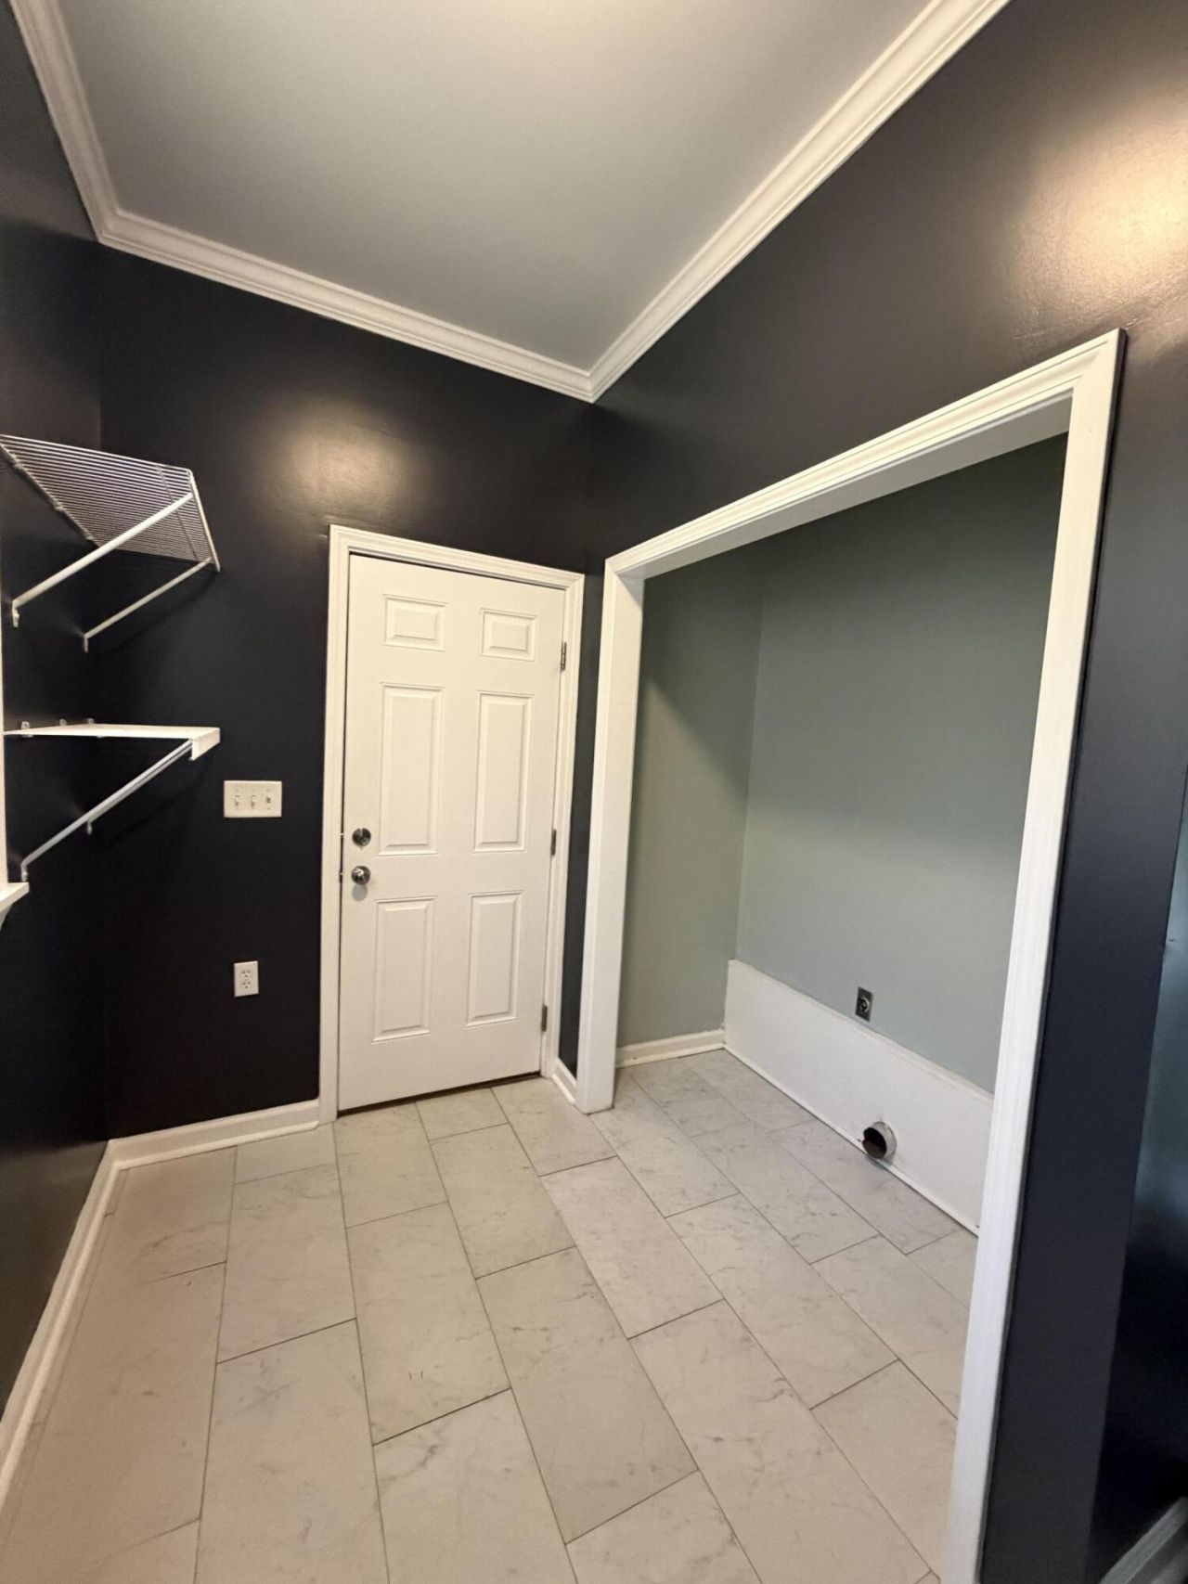
- LaundryElectric Dryer Hookup, Washer Hookup, Laundry Room
- Lot Dimensions0.25 acre(s)
- Lot Features0 - .5 Acre
- Lot Size0.25 Acres
- Other StructuresNo, Shed(s), Storage
- Parking Features2 Car Garage, Attached, Off Street
- Patio And PorchDeck, Front Porch
- Roof TypeSee Remarks
- Security FeaturesSecurity System
- SewerPublic Sewer
- Stories2.0
- UtilitiesDominion Energy, Dorchester Cnty Water and Sewer Dept
- WaterPublic
- Year Built1971
- acres0.25
Amenities
- Ceiling - Smooth
- High Ceilings
- Ceiling Fan(s)
- Bonus
- Family
- Formal Living
- Entrance Foyer
- Frog Attached
- Living/Dining Combo
- Loft
- Pantry
- Separate Dining
- Utility
- Dock - Shared
- Rain Gutters
Listed By / Shown By

Web address QR Codes
216 Runnymede Lane
Kathy Sumner
©OneHomeValue
Ask A Question 216 Runnymede Lane, Summerville, SC 29485